Why Accessible Parking Markings Matter
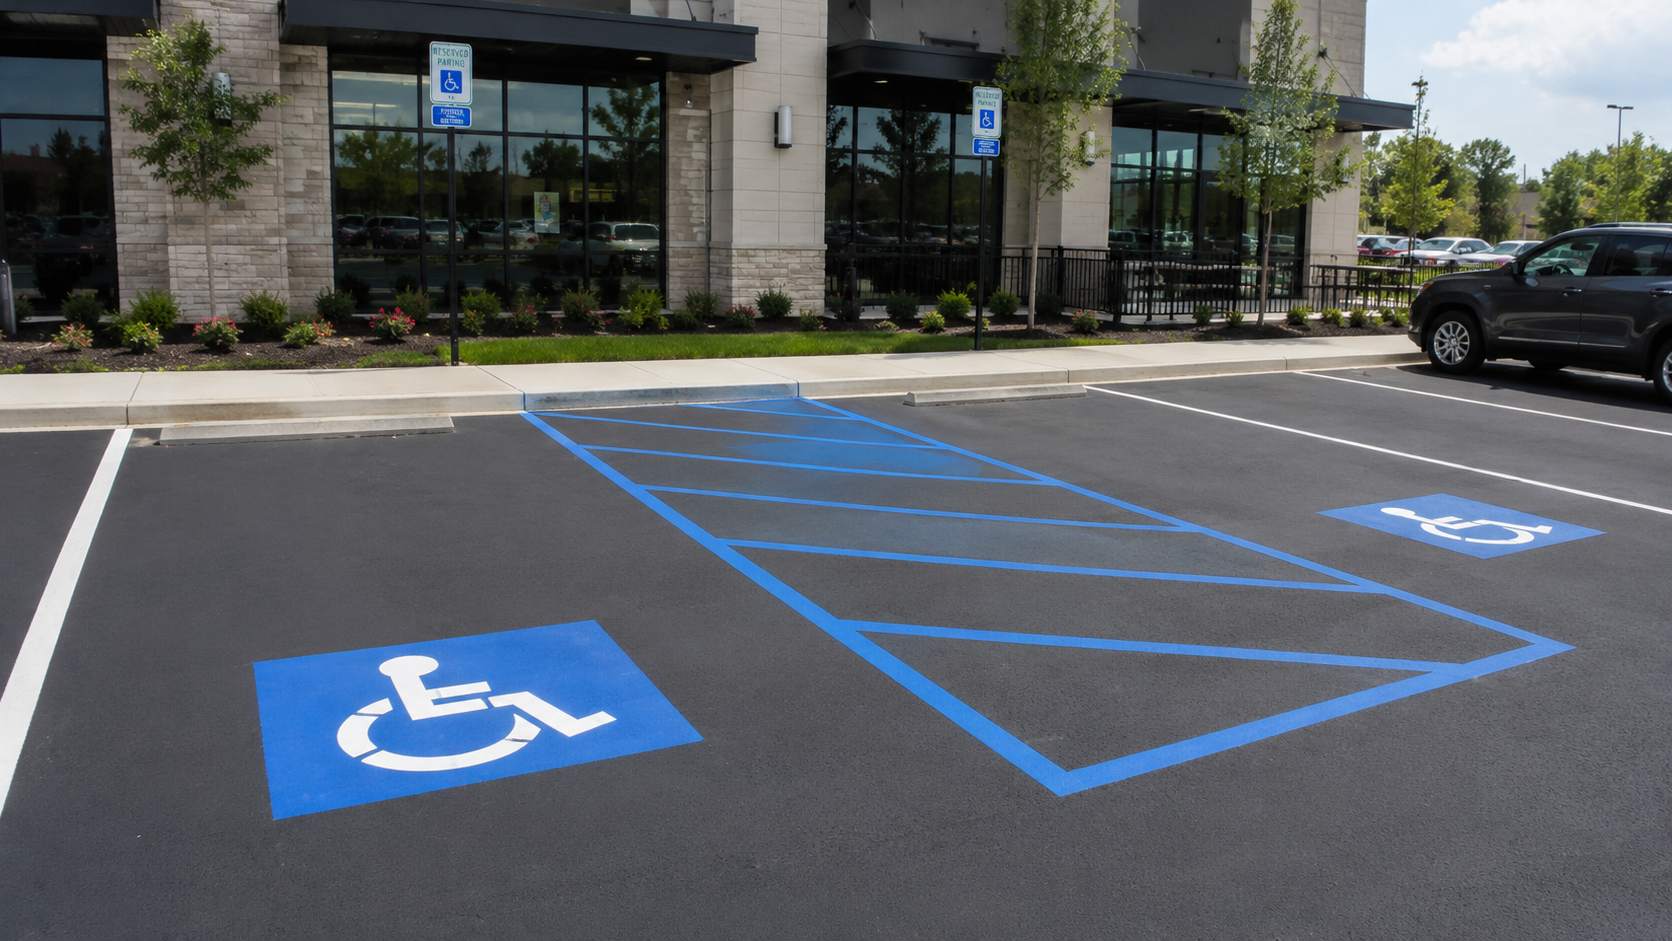
Accessible parking spaces exist to ensure that people with disabilities can reach building entrances safely and without barriers. The markings themselves — stall lines, access aisles, blue surface paint, and pavement symbols — do more than indicate where a car should park. They communicate to every driver in the lot which spaces are designated and must not be blocked, and they give the person using the space a clearly defined access aisle to deploy a ramp, open a wide door, or maneuver safely from their vehicle toward the accessible path to the building entrance. When those markings are missing, faded, improperly sized, or positioned too far from the building entrance, they fail the people who depend on them most. For commercial property owners in Huntsville, maintaining legible accessible parking markings is part of responsible property management. Medical office campuses, clinics, physical therapy practices, and senior care facilities near the Huntsville Hospital campus and Research Park area serve patients who rely on accessible parking every single visit. Retail properties, churches, banks, and government facilities have customers and members who may depend on accessible parking only occasionally but have an absolute need for it when they do. Fresh, properly painted markings make those spaces easy to find and use. Faded or absent markings create confusion and can result in accessible spaces being blocked by drivers who genuinely did not notice the designation.
Accessible vs. Van-Accessible Stalls: Key Differences
Not all accessible parking spaces are the same. The ADA Standards for Accessible Design distinguish between standard accessible spaces and van-accessible spaces, and the physical markings for each reflect those differences. Standard accessible spaces require an adjacent access aisle that is at least 60 inches wide. Van-accessible spaces require an access aisle of at least 96 inches wide to allow a side-deploying wheelchair ramp to operate fully. When a van-accessible space is served by a rear-loading vehicle, an 8-foot aisle is still required but can be located at the end of the row. Van-accessible stalls should be identified with signage indicating van accessibility, and the pavement markings including the wider access aisle must be clearly painted. Access aisles for both types of spaces are typically marked with diagonal or horizontal hash marks that signal no parking in that zone — the aisle must remain clear at all times for the space to function properly. Because the aisle serves whichever adjacent space needs it, the aisle can be shared between two accessible spaces if they are positioned on either side of it. Property owners planning new accessible stall installations or refreshes should review current dimensional requirements or consult with a qualified professional, since requirements can be interpreted and applied differently depending on the type of facility, when it was constructed, and whether alterations trigger updated compliance obligations. This page provides general guidance and is not a substitute for professional advice.
General Guidance on Required Stall Counts
One of the most common questions property owners have when planning ADA-aware striping is how many accessible spaces their lot requires. The ADA Standards provide a general table based on total lot size that most parking facilities reference as a starting point. For lots with 1 to 25 total spaces, at least one accessible space is required, and that space must be van-accessible. For lots with 26 to 50 spaces, at least two accessible spaces are required, with at least one van-accessible. For 51 to 75 total spaces, three accessible spaces are required. For 76 to 100 spaces, four are required. For 101 to 150, five are required. For 151 to 200 spaces, six are required. As total lot sizes increase further, the percentage of required accessible spaces continues at a defined rate per the standards. Medical outpatient facilities and facilities that specialize in treating conditions affecting mobility or dexterity face higher minimum requirements under the ADA — specifically, one in six accessible spaces at those facilities must be van-accessible rather than the general standard. These figures represent minimums derived from the ADA Standards, but actual requirements for a specific property depend on the facility type, construction date, whether alterations have been made, and applicable local codes. Property owners should verify final stall count and placement requirements with a qualified ADA consultant, accessibility professional, or applicable local authority. Do not rely solely on this table for compliance decisions.
Blue Paint, ISA Symbols, and Common Deficiencies
The visual components that make accessible parking areas immediately recognizable include blue surface paint, the ISA wheelchair symbol painted on the stall surface, and the hash-marked access aisle. Blue surface paint on the stall and aisle area is widely used to provide high-contrast visibility that helps drivers quickly identify accessible spaces from across the lot. The ISA symbol — a stylized figure in a wheelchair — is painted on the stall surface and is often also displayed on required vertical signage above the space. When assessing a lot for accessible marking deficiencies, common findings include: access aisles that have been narrowed over time by poor re-striping, ISA symbols that have faded to the point of invisibility, blue surface paint that has worn to gray, spaces that were marked without the required adjacent access aisle, and van-accessible spaces that were labeled without providing the required wider aisle. Another frequently overlooked issue is accessible stall placement: spaces are supposed to be on the shortest accessible route to the building entrance, which means a lot’s accessible spaces should generally be near the front of the lot closest to the main entrance, not tucked in a corner for convenience of layout. When restriping a lot, it is a practical time to identify and correct these types of deficiencies, though any changes to stall count or location should be reviewed against current standards before paint is applied.
Why Medical Properties Face Additional Scrutiny
While all public accommodations and commercial facilities must comply with ADA parking requirements, medical outpatient facilities face a higher standard because of the direct connection between their patient population and mobility-related needs. A general retail parking lot at a strip mall serves a broad population, most of whom can use any space. A physical therapy clinic, orthopedic office, dialysis center, or outpatient surgery facility may have a patient population where a significant percentage genuinely requires accessible parking for every visit. The ADA recognizes this by requiring a higher ratio of van-accessible spaces at medical outpatient facilities compared to general commercial parking lots. In practical terms, this means property owners of medical buildings in Huntsville — including clinic campuses near Huntsville Hospital, medical office parks in the Research Park area, and standalone specialty practices throughout the city — need to be especially attentive to accessible marking accuracy, condition, and layout. Faded or missing accessible markings at a medical property are more likely to affect patients directly on a daily basis, and these properties may face more frequent complaints, inspections, or inquiries related to accessible parking. Refreshing accessible markings regularly, confirming stall counts, and ensuring van-accessible spaces are clearly identified are straightforward maintenance steps that protect both the property and the people it serves.
Refreshing Faded ADA Markings During a Full Restripe
Accessible parking markings tend to fade faster than standard stall lines for several reasons. Blue paint pigments can break down more rapidly under UV exposure than standard white or yellow traffic paint. ISA symbols, being more complex painted shapes, show wear at their edges and thinner details first. Access aisle hash marks, which cover a larger surface area with more paint, can lift and wear in high-foot-traffic zones. For property owners planning a full lot restripe, refreshing the accessible markings as part of that project is the most cost-effective approach. The crew is already on-site, the equipment is already set up, and addressing the entire lot at once ensures consistent paint freshness across all marking types. When accessible markings are refreshed within a full restripe, the scope typically includes repainting stall lines at correct dimensions, reapplying blue surface paint to stall and aisle areas, repainting ISA symbols at appropriate size, refreshing access aisle hash marks, and confirming that the layout of the refreshed spaces matches the required configuration. If the existing accessible stall locations are correct and the dimensions are right, this is a straightforward repaint. If any dimension or count adjustments are warranted, those should be determined in consultation with a qualified professional before the restripe begins, since correcting markings after paint is applied adds cost and complexity.